Choosing among China’s top 10 custom test fixtures suppliers requires more than comparing catalog prices. A fixture may look polished online yet fail when connectors shift, tolerances tighten, or operators repeat a test hundreds of times. This guide introduces manufacturers that design and produce custom test fixtures for electronics, automotive components, medical devices, and industrial assemblies. The focus is practical performance. Repeatability, material quality, inspection records, communication, and after-sales support all matter.
Details reveal capability. Look for aluminum or steel bases with clean machining marks, secure locating pins, replaceable wear parts, and wiring that remains organized after maintenance. Ask suppliers for drawings, tolerance data, sample reports, and evidence of previous projects. A reliable manufacturer should explain how its fixture handles alignment, pressure, heat, vibration, and operator safety. Certifications can support credibility, but they do not replace real testing experience. A certificate alone is not enough.
This introduction is not a perfect ranking. Supplier strengths can change with project size, engineering teams, and production schedules. Pricing also depends on complexity, materials, automation, and validation requirements. That uncertainty deserves attention. Some companies excel at fast prototypes, while others perform better in stable, high-volume production. Buyers should verify current capabilities directly before making a decision. The following overview aims to provide a clear starting point for evaluating custom test fixtures suppliers in China, while recognizing that the best choice depends on technical risk, communication quality, and long-term reliability.
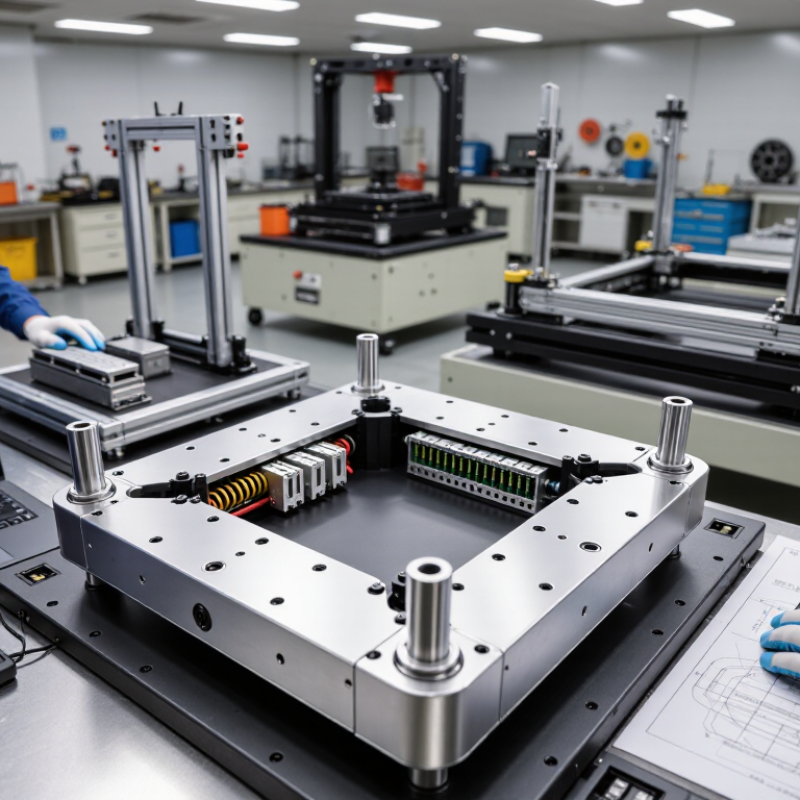
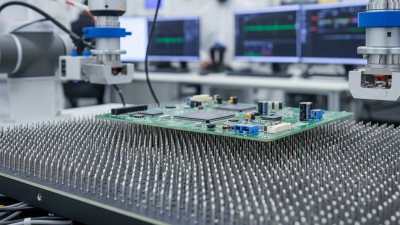
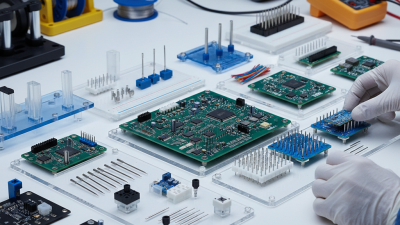
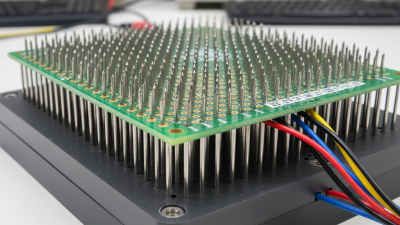
Custom test fixtures are purpose-built tools that hold a product in a repeatable position during inspection or functional testing. They may include clamps, guide pins, probes, sensors, and protective covers. Unlike general-purpose holders, they match a product’s shape, connection points, and testing sequence.
That fit matters. A loose component can shift by a fraction of a millimeter and create unstable readings. A well-designed fixture reduces movement, protects delicate surfaces, and helps operators follow the same steps each time. In electronics testing, spring probes must contact cleanly without excessive pressure. In mechanical testing, support points must distribute force instead of bending the part.
I have seen small alignment errors waste hours of production time. The fixture looked solid, but its locating pin wore down quickly. That detail was missed during the first review. Good suppliers therefore study drawings, test samples, operator habits, and maintenance needs before fabricating a fixture. They should also provide clear tolerances, replacement parts, and practical validation records. A fixture that works for one prototype may fail after thousands of cycles. It is not always obvious.
Reliable design includes safety guards, ergonomic access, and simple adjustments. Engineers should question whether every feature is necessary. More complexity can mean more failure points. A short trial run often reveals problems that drawings cannot show.
China Top 10 Custom Test Fixtures Suppliers?
Key Criteria for Choosing a Test Fixture Supplier in China
Choosing among China’s top custom test fixture suppliers requires more than comparing quotations. The supplier should understand your product, test limits, assembly process, and expected production volume. ISO Survey 2023 reported more than 1.5 million ISO 9001 certificates worldwide, but certification alone proves little. Ask for calibration records, process-control plans, and documented corrective actions.
Technical accuracy matters. A reliable supplier should explain fixture repeatability, probe life, alignment tolerance, and operator safety in measurable terms. IPC-2221 guidance highlights the importance of design control and manufacturing consistency in electronic assemblies. Request a design review before fabrication. A simple drawing can expose clearance problems around connectors, cables, or heat-producing components. Small details become expensive later.
Communication is another practical test. Ask whether the engineering team can provide 3D files, inspection reports, fixture acceptance data, and replacement-part support. A supplier with an in-house machining and assembly process may respond faster when modifications are needed. The 2024 Deloitte Global CPO Survey noted that supply-chain resilience remains a major procurement priority, so backup materials and documented production capacity deserve attention. Cost still matters. However, the cheapest fixture may create unstable readings and repeated debugging. My own caution is simple: never approve a fixture from a polished sample alone. Run a pilot build, measure actual repeatability, and leave room for design changes. Mistakes happen. The supplier’s response reveals more than the first quotation.
A practical evaluation model should give the highest priority to customization capability, dimensional accuracy, and quality control. Buyers should verify these factors through drawings, inspection reports, process documentation, sample approvals, and production lead-time records.
China’s Top 10 Custom Test Fixture Suppliers are increasingly evaluated by engineering capability, not factory size alone. A 2024 market report from Grand View Research estimated the global test and measurement equipment market at more than USD 30 billion. That figure reflects strong demand for repeatable inspection across electronics, automotive, and medical manufacturing. Custom fixtures sit inside this wider ecosystem, connecting products with reliable test signals.
A capable Chinese supplier should translate drawings into stable clamping, accurate probing, and quick maintenance. In practical audits, engineers often check probe life, machining tolerance, wiring quality, and changeover time. IPC manufacturing guidance also emphasizes process control and repeatability, which are essential when fixtures support high-volume production.
Ask for inspection records, material certificates, calibration methods, and sample data from similar applications. Documentation matters.
Supplier comparisons can reveal a useful weakness. Some companies show polished samples but provide limited failure analysis. Others quote quickly, then struggle with late design changes. That risk is easy to underestimate. A strong partner should offer 3D review, fixture validation, spare-part planning, and measurable acceptance criteria.
Research from MarketsandMarkets continues to link smart manufacturing growth with greater demand for automated testing and connected production data. Yet a fixture does not become intelligent by adding sensors. The mechanical design must still be precise, serviceable, and safe. Performance should be verified on the production line, not only in a presentation.
How Custom Test Fixtures Are Designed and Manufactured
Custom test fixtures begin with the product, the measurement method, and the operator’s daily routine. Engineers define contact points, loading forces, test speed, and acceptable tolerance before drawing the first model. A fixture may look simple, yet a one-millimeter shift can distort results. Good designers study real samples, not only digital files. They also ask how technicians will place, clamp, inspect, and remove each part.
Material selection follows the test environment. Aluminum supports lightweight assemblies, while hardened steel suits repeated loading and abrasive contact. Plastic inserts can protect finished surfaces. Designers add locating pins, guided clamps, sensors, and replaceable wear components where necessary. Computer-aided models help check clearance, but physical trials reveal problems that software misses. Sometimes, the first prototype is uncomfortable to use. That is useful evidence, not failure.
Manufacturing usually combines precision machining, turning, surface treatment, and controlled assembly. Critical dimensions require inspection records and calibrated instruments. Suppliers should verify repeatability with multiple samples, then document adjustments clearly. Operators need practical instructions, safety protection, and easy access to maintenance parts. In custom fixture work, communication matters as much as machining skill. A rushed drawing or unclear datum can create expensive rework. Even experienced teams should question their assumptions. The fixture must produce dependable data, not merely appear well engineered.
| Rank | Supplier Capability Profile | Typical Fixture Applications | Common Materials | Typical Machining Tolerance | Design and Engineering Output | Typical Prototype Lead Time | Quality and Inspection Documents |
|---|---|---|---|---|---|---|---|
| 1 | Precision CNC Fixture Specialist | Automotive components, connector assemblies, machined metal parts and dimensional inspection setups | 6061 aluminum, 7075 aluminum, stainless steel, tool steel and POM | ±0.01–0.03 mm | 2D manufacturing drawings, 3D CAD models, GD&T layouts, datum schemes and tolerance-stack reviews | 7–15 working days | Material certificates, first-article inspection report, CMM report and dimensional inspection records |
| 2 | Electronics and PCB Test Fixture Specialist | In-circuit testing, functional testing, programming, connector verification and end-of-line electronics testing | FR-4, aluminum, stainless steel, POM, PEEK and spring-contact components | ±0.02–0.05 mm | Probe maps, pogo-pin layouts, PCB interfaces, wiring diagrams, test access plans and replaceable wear-part designs | 10–20 working days | Continuity test records, wiring verification, probe-force checks and assembly inspection reports |
| 3 | Automotive Assembly Fixture Specialist | Body-in-white parts, battery modules, interior trim, brackets, welded assemblies and dimensional alignment checks | Steel, stainless steel, aluminum, polyurethane pads and engineering plastics | ±0.03–0.10 mm | Fixture layout drawings, locating-pin calculations, clamp-force studies, ergonomic reviews and poka-yoke features | 15–30 working days | Weld inspection records, coordinate measurement reports, fixture validation records and revision-controlled drawings |
| 4 | Plastic and Injection-Molded Part Fixture Specialist | Plastic housings, clips, bezels, molded covers, snap-fit components and cosmetic inspection fixtures | Aluminum, POM, nylon, UHMW-PE, silicone and soft polyurethane | ±0.03–0.08 mm | Parting-line analysis, datum simulation, deformation compensation, soft-contact design and go/no-go gauge concepts | 8–18 working days | Appearance inspection sheets, dimensional reports, material declarations and sample approval records |
| 5 | Welding and Fabrication Fixture Specialist | Metal frames, brackets, tubular structures, welded subassemblies and repeatable fabrication operations | Carbon steel, stainless steel, aluminum profiles, copper-alloy contacts and heat-resistant polymers | ±0.05–0.15 mm | Weld-sequence planning, clamp-position drawings, distortion-control layouts, interchangeable locators and maintenance plans | 12–25 working days | Weld inspection reports, coating records, dimensional verification and fixture repeatability results |
| 6 | High-Temperature Test Fixture Specialist | Thermal cycling, environmental testing, heat-aging tests, sealing tests and high-temperature material evaluation | Stainless steel, Inconel-type alloys, ceramics, mica, PEEK and high-temperature silicone | ±0.05–0.20 mm | Thermal expansion calculations, insulation plans, temperature-zone layouts, sensor mounting and heat-shield designs | 20–40 working days | Temperature uniformity records, material certificates, leak checks and thermal-cycle validation reports |
| 7 | Environmental and Sealing Test Fixture Specialist | Water ingress, dust exposure, pressure testing, sealing validation and enclosure protection testing | Stainless steel, anodized aluminum, EPDM, silicone, fluorocarbon rubber and acrylic | ±0.05–0.15 mm | Seal-groove design, pressure-path diagrams, gasket compression calculations, drainage planning and fixture safety reviews | 15–35 working days | Pressure-hold records, leak-test results, gasket material data and inspection checklists |
| 8 | Measurement and Gauge Fixture Specialist | Dimensional inspection, profile checking, assembly verification, optical measurement and production sampling | Granite, hardened steel, aluminum, carbon fiber, POM and precision-ground stainless steel | ±0.005–0.02 mm | Measurement datum plans, gauge R&R support, calibration-point layouts, master-setting references and inspection instructions | 10–25 working days | Calibration certificates, CMM reports, gauge repeatability studies and traceability records |
| 9 | Low-Volume and Rapid-Prototyping Fixture Specialist | Engineering prototypes, pilot production, design verification, usability studies and short-run assembly tests | Machined aluminum, 3D-printed polymers, laser-cut steel, acrylic and modular extrusion | ±0.05–0.20 mm | Fast-turn CAD revisions, modular layouts, simplified tooling concepts, prototype assembly instructions and change tracking | 3–10 working days | Prototype inspection reports, revision records, material declarations and functional test results |
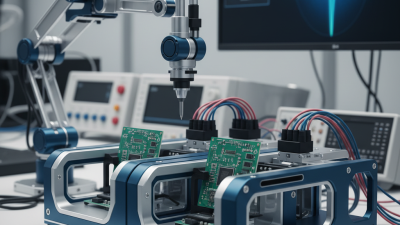
| 10 | Automated and Pneumatic Fixture Specialist | High-volume assembly, robotic loading, press-fit operations, automated inspection and repeatable production testing | Tool steel, aluminum, stainless steel, engineering plastics, polyurethane and pneumatic components | ±0.01–0.05 mm | Pneumatic schematics, sensor layouts, cycle-time studies, safety circuits, robot-interface drawings and preventive-maintenance plans | 20–45 working days | Functional acceptance test, cycle verification, pneumatic leak checks, safety validation and spare-parts list |
Note: The figures shown are typical engineering ranges used for custom test-fixture sourcing and may vary according to part geometry, material, testing method, quantity, surface finish and inspection requirements.
China Top 10 Custom Test Fixtures Suppliers
Comparing the top custom test fixture suppliers requires more than checking catalog prices. Capability begins with engineering depth, equipment, and process control. A reliable supplier should interpret drawings, tolerance notes, loading cycles, and test conditions accurately. Design reviews should include locating methods, clamping force, material selection, and operator safety. Suppliers with in-house machining and inspection usually manage revisions more effectively. That reduces delays between prototype and production.
Quality evidence should be specific. Request dimensional inspection reports, material certificates, calibration records, and repeatability data. For an electrical fixture, examine contact resistance and connector life. For a mechanical fixture, check wear points, alignment pins, and cycle testing. One attractive prototype proves little. Production consistency matters more. Some suppliers present excellent samples but lack stable inspection routines. That weakness can appear after only a few hundred cycles.
Service support often separates capable suppliers from ordinary ones. Confirm who handles technical questions, engineering changes, replacement parts, and urgent repairs. Clear response times are valuable, especially when a fixture stops a testing line. English documentation also improves communication across design and factory teams. I have found that remote support is useful, but it cannot replace careful on-site validation when tolerances are tight. Supplier rankings can guide research, yet they should not replace audits, trial orders, and documented acceptance criteria. Mistakes still happen. The better question is how openly the supplier identifies and corrects them.