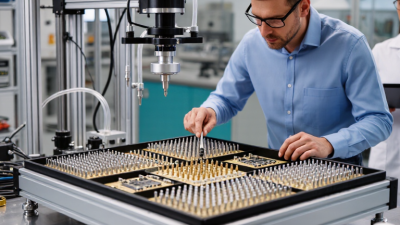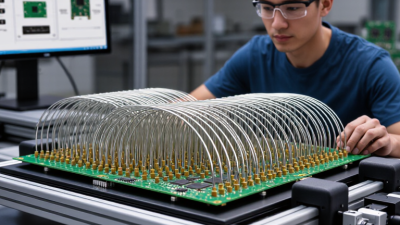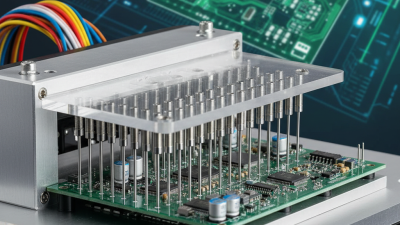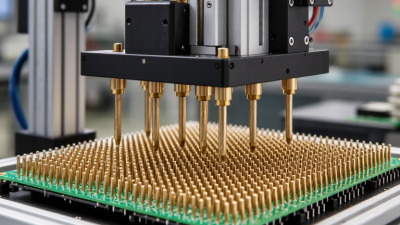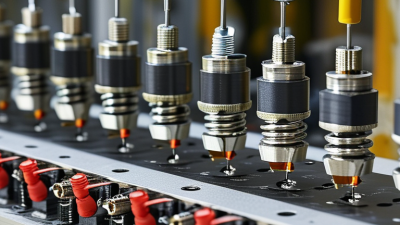
As global electronics production becomes faster and more compact, fixture quality directly affects test repeatability. The World Semiconductor Trade Statistics (WSTS) forecast global semiconductor sales at approximately US$697 billion in 2025, following 11.2% growth. This expansion increases pressure on manufacturers to validate boards quickly, accurately, and repeatedly. A reliable pogo pin test fixture helps connect delicate test points without damaging pads, shifting during probing, or creating unstable readings.
The challenge is more practical than it appears. A fixture may look simple on a workbench, yet spring force, pin travel, contact resistance, alignment tolerance, and replacement time can determine production results. Phil Zarrow, an electronics manufacturing and test consultant, often states, “You cannot test quality into a product.” That principle matters here. A poorly designed pogo pin test fixture cannot rescue weak process control. It may only hide the problem for a while.
This 2026 supplier guide examines manufacturers serving global buyers, including fixture accuracy, customization capability, engineering support, materials, lead times, and after-sales service. IPC workmanship guidance and international test-equipment practices also provide useful reference points, although they do not replace product-specific validation. Buyers should request force curves, cycle-life data, CAD confirmation, and sample testing before placing volume orders. Some supplier claims still deserve closer review. The lowest quoted price can become expensive after repeated pin failures, contact marks, or fixture redesigns. Real performance appears on the production line, not in a catalog.
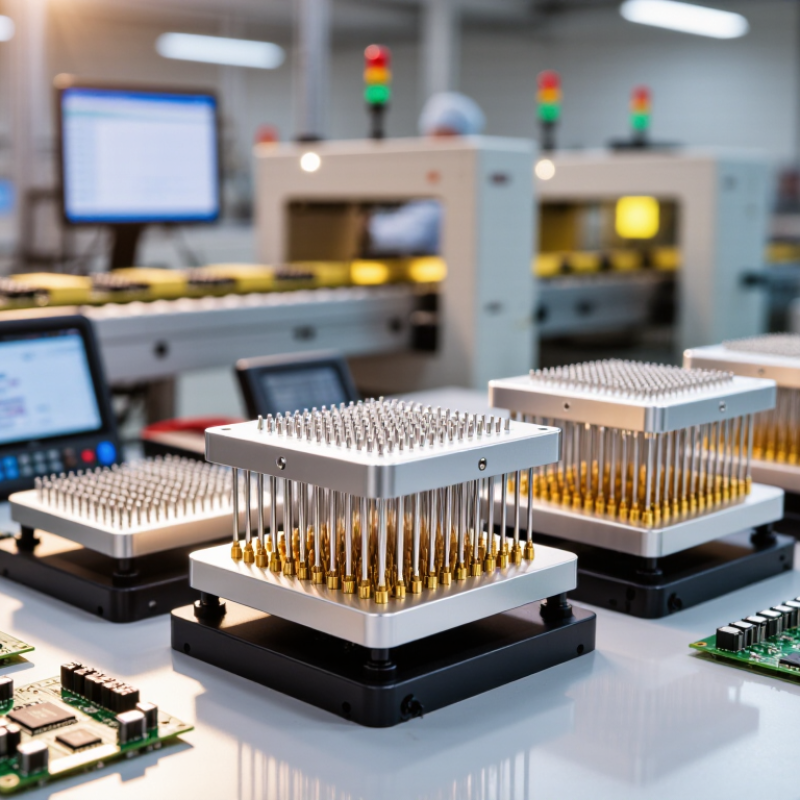
Pogo pin test fixtures are mechanical interfaces that press spring-loaded contacts against a PCB, connector, or module. They create a repeatable electrical path for continuity, insulation, resistance, and functional tests. In 2026, this repeatability matters more as products become smaller and production volumes rise. WSTS reported global semiconductor sales of about US$626.9 billion in 2024, with further growth forecast for 2025. More devices mean more boards requiring fast, stable inspection.
A reliable fixture controls contact force, probe travel, pitch, alignment, and cycle life. Poor alignment can scratch pads, create intermittent readings, or damage delicate components. During factory trials, engineers should record contact resistance at the beginning and end of repeated cycles. That small detail often reveals fixture wear earlier than visual checks. IPC workmanship and test guidance also supports controlled inspection methods, although it does not replace product-specific validation. One assumption needs review: a higher pin count does not automatically mean better coverage. It can increase maintenance and false failures.
Tips: Ask suppliers for force curves, probe-life data, replacement procedures, and sample test records. Confirm tolerance against your actual board stack-up, not only a drawing. Check whether the fixture supports local service and spare parts in your production region. A low purchase price may become expensive when operators wait for repairs. Independent audits, documented calibration, and traceable test results provide stronger evidence than impressive specifications.
2026 Top Pogo Pin Test Fixture Suppliers for Global Buyers
Reliable pogo pin test fixture suppliers show their strengths through measurable details, not polished promises. Experienced suppliers explain contact resistance, compression travel, pin life, and alignment tolerance in clear technical documents. They should provide inspection records, material specifications, and calibration evidence for every production batch.
A dependable fixture uses wear-resistant pins, stable insulation, and a rigid base that prevents movement during repeated testing. Small alignment errors can create false failures. Good suppliers therefore verify fixture accuracy with reference boards before shipment. They also offer sample testing, drawing reviews, and practical recommendations for connector spacing, test force, and operating temperature.
Communication matters too. Suppliers should answer engineering questions with test data rather than vague assurances. They need a traceable process for design changes, replacement parts, and service requests. A short response time helps, but technical accuracy matters more.
Look closely at maintenance support.
In my experience, even a well-designed fixture can underperform when operators lack cleaning instructions or replacement guidance. That weakness deserves honest discussion. Ask suppliers how they monitor pin wear, how quickly they can correct a dimensional issue, and whether their reports match actual factory conditions. A reliable partner welcomes these questions and admits where further validation is still needed.
| Supplier Profile | Primary Supply Region | Typical MOQ | Standard Lead Time | Common Pin Diameter | Typical Contact Resistance | Typical Current Rating | Fixture Construction | Quality Evidence | Best-Fit Application |
|---|---|---|---|---|---|---|---|---|---|
| Profile A — High-Volume Precision Manufacturer | East and Southeast Asia | 500–5,000 pieces | 3–6 weeks for standard tooling; 6–10 weeks for custom fixtures | 0.68–2.00 mm | Typically ≤50 mΩ, depending on stroke and plating | 1–3 A continuous; higher ratings available with larger pins | CNC-machined aluminum or steel base with replaceable pin modules | Dimensional inspection, incoming-material records, contact-resistance testing, batch traceability | Consumer electronics, wearable devices, and high-volume PCBA testing |
| Profile B — Custom Engineering Specialist | Europe and North America | 1–50 fixtures or engineering lots | 4–8 weeks, including design review and validation | 0.50–3.00 mm | Typically ≤100 mΩ under specified mechanical conditions | 0.5–5 A, application-dependent | Modular fixture plates, guided compression mechanisms, quick-change DUT nests | Engineering drawings, tolerance reports, design-for-test review, validation samples | Automotive electronics, industrial controls, and prototype development |
| Profile C — Rapid Prototyping Supplier | Asia-Pacific and global online production networks | 1–10 fixtures | 5–15 business days for simple fixtures | 0.68–1.50 mm | Typically ≤150 mΩ for prototype-grade assemblies | 0.5–2 A | 3D-printed or machined DUT nest with standard spring probes | Basic dimensional check, continuity test, sample photographs, revision control | R&D builds, pilot production, functional verification, and engineering samples |
| Profile D — Automated Test-System Integrator | North America, Europe, and East Asia | 5–100 systems or fixture sets | 6–12 weeks, depending on software and automation scope | 0.75–2.50 mm | Typically ≤75 mΩ with controlled probe force | 1–10 A using suitable high-current probe assemblies | Pneumatic or motorized clamping, interlocks, sensors, and automated indexing | Factory acceptance test, software validation, electrical safety checks, maintenance schedule | High-throughput ICT, functional test, end-of-line inspection, and traceability systems |
| Profile E — Low-Volume Industrial Fixture Builder | Southeast Asia, India, and Eastern Europe | 10–200 fixtures | 3–7 weeks | 1.00–3.00 mm | Typically ≤100 mΩ | 1–5 A | Heavy-duty aluminum or steel housing with replaceable wear parts | Material certificates, assembly inspection, load testing, service documentation | Industrial sensors, power electronics, laboratory instruments, and control modules |
| Profile F — Miniature and Fine-Pitch Specialist | Japan, South Korea, Taiwan, and specialized global production sites | 100–2,000 pieces | 4–9 weeks | 0.30–0.80 mm | Typically ≤100 mΩ with precise alignment | 0.2–1 A | Fine-pitch alignment plate, precision guide pins, and controlled compression travel | Microscope inspection, force-travel measurement, plating verification, and repeatability data | Compact wearables, medical electronics, miniature modules, and fine-pitch boards |
A reliable supplier should show measurable fixture performance, not attractive claims. Ask for contact resistance data, pin stroke limits, insertion-force results, and cycle-test records. A production fixture may pass initial inspection but fail after repeated compression. That detail matters.
Request samples from the same process used for mass production. Check alignment with a gauge, inspect spring recovery, and confirm probe movement under a microscope. Review material certificates, dimensional reports, calibration records, and corrective-action history. Traceability builds confidence. Still, documents can hide weak process control. An on-site or remote production audit may reveal inconsistent machining, manual rework, or poor cleanliness.
Capacity requires more than a large factory. Compare monthly output, machining resources, assembly staffing, and backup equipment. Ask whether the supplier can support urgent replacement fixtures without disrupting normal orders. Confirm lead times for pins, plates, connectors, and custom tooling. Regional service also matters. A capable support team should answer technical questions clearly, provide drawings, and troubleshoot test failures with evidence.
I once accepted a short quoted lead time too quickly. The first samples arrived late because several components were outsourced. That mistake changed my evaluation checklist. Now I request a realistic schedule, milestone photos, and escalation contacts. Support is often tested after delivery, not during sales. Good suppliers explain limitations openly, although no evaluation method is perfect.
2026 Top Pogo Pin Test Fixture Suppliers for Global Buyers
Regional Comparison of Leading Pogo Pin Fixture Supply Markets
East Asia remains the deepest sourcing market for pogo pin test fixtures. Grand View Research estimates Asia-Pacific held more than half of global electronics manufacturing activity in recent years. This concentration supports faster machining, dense component networks, and competitive pricing. Regional suppliers often provide custom fixtures within two to five weeks. However, quality can vary between factories. Buyers should verify contact resistance, pin force, coplanarity, and cycle-life results with actual samples.
Southeast Asia is gaining attention as electronics production expands beyond traditional hubs. The 2024 Jabil Global Manufacturing Outlook identifies supply-chain diversification as a continuing industry priority. Local fixture sources may offer shorter delivery routes for nearby assembly plants. North American suppliers usually compete through engineering support, traceability, and rapid design changes. Europe places stronger emphasis on documentation, repeatability, and environmental compliance. These differences matter when fixtures serve automotive, medical, or high-reliability electronics programs. The comparison is not perfectly clean; capability often depends more on the factory than its region.
Tips: Request a dimensional inspection report, material certificate, and measured insertion-force curve. Ask for ten sample cycles before approving mass production. Confirm spare-pin availability and repair response times. A low quotation can become expensive when replacement pins arrive slowly. Also, do not treat ISO 9001 certification as proof of fixture performance. It supports process control, but measured data remains more convincing.
Regional Comparison of Leading Pogo Pin Fixture Supply Markets
The regional benchmark compares electronics manufacturing depth, fixture customization capability, export readiness, and engineering support on a 100-point procurement index. Asia-Pacific leads because of its dense electronics manufacturing base and strong production integration, while North America and Europe score higher in engineering support and specialized testing requirements.
Choosing a pogo pin test fixture starts with the product, not the supplier’s catalog. A small sensor board may need a compact manual fixture, while a high-volume control module requires pneumatic loading and repeatable alignment. Define the board size, test points, contact force, cycle target, and operator method before requesting quotations. I have seen teams overlook board flex, then blame the pins for unstable readings.
Match the contact design to the testing environment. Standard spring probes suit many bare-board tests, but fine-pitch pads need controlled tips and accurate guiding plates. For powered testing, review current capacity, insulation spacing, and heat behavior. For programming or functional testing, confirm signal integrity, grounding, and connector access. Ask suppliers for force curves, material details, replacement procedures, and sample test data. Vague answers are a warning.
Manual fixtures can be practical for prototypes and low-volume inspection. Semi-automatic designs reduce hand-positioning errors during pilot production. Automated fixtures may improve throughput, but they also add maintenance points and setup costs. Request a trial fixture when tolerances are tight. Measure contact resistance across repeated cycles, not just once. My own early evaluations sometimes focused too heavily on initial accuracy. That was a mistake. Long-term wear, debris, and operator handling often reveal the real weakness. A reliable supplier should discuss these failures openly and adjust the design.